Local planning context
Portable Restroom Planning in Miami
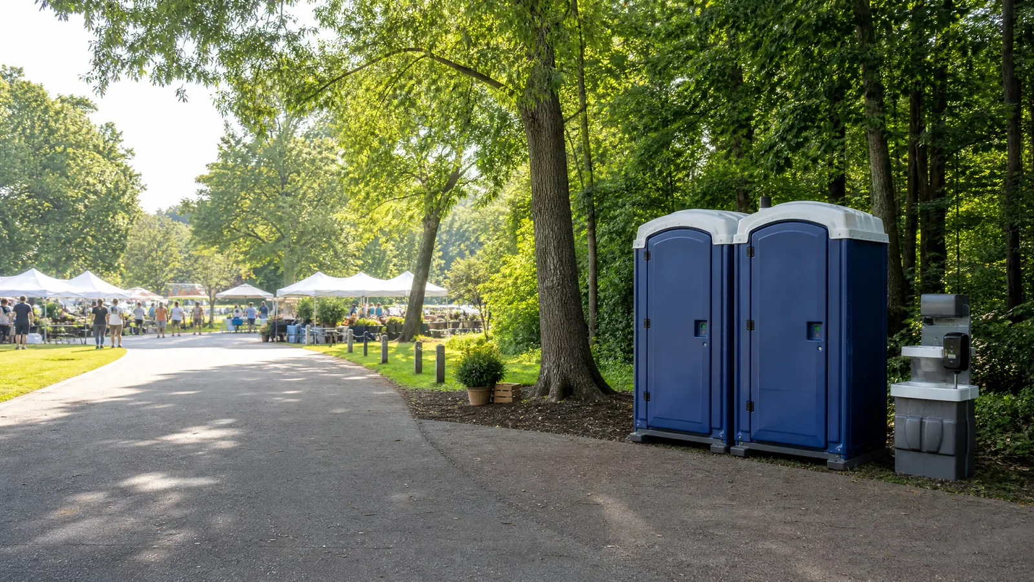
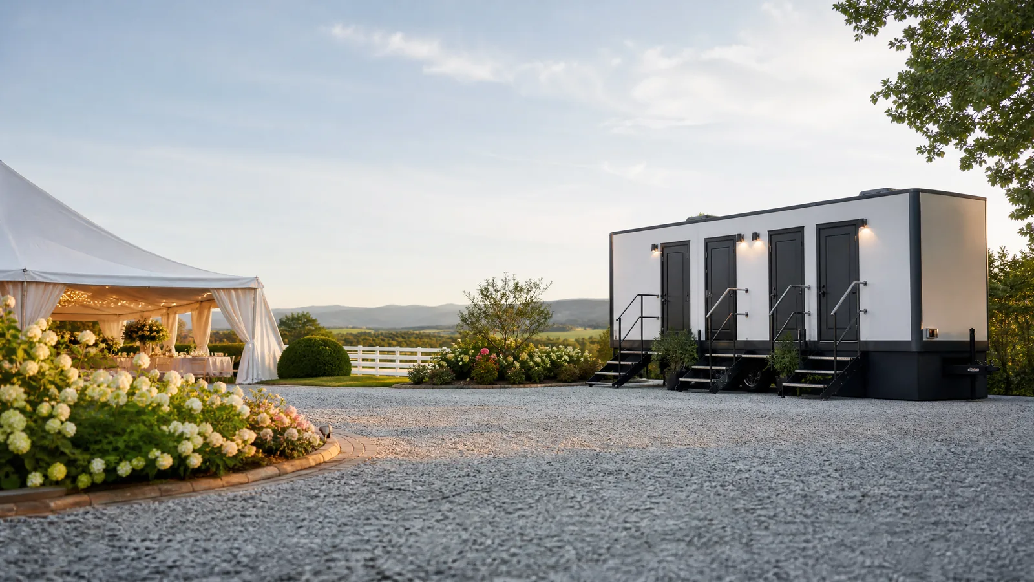
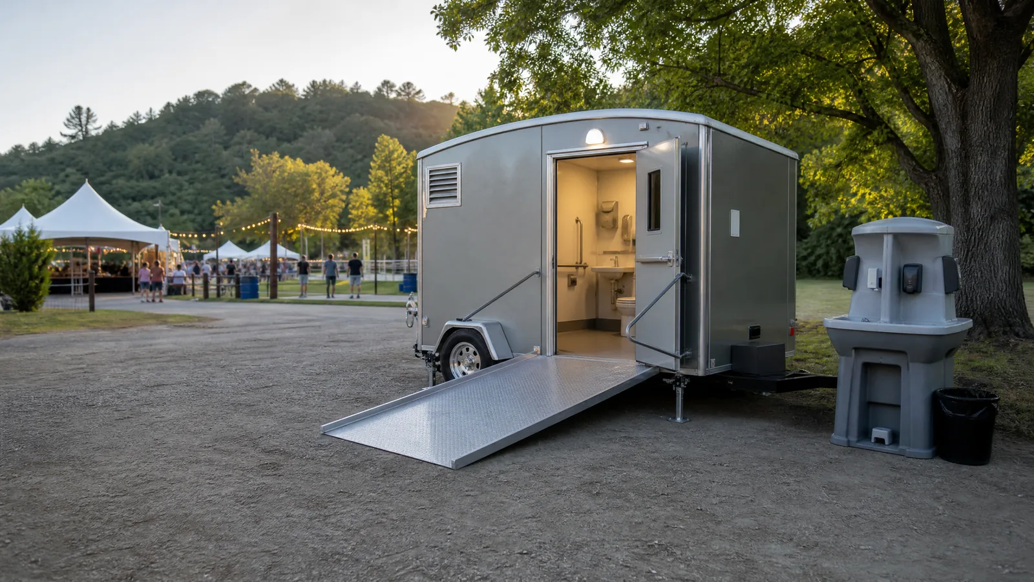
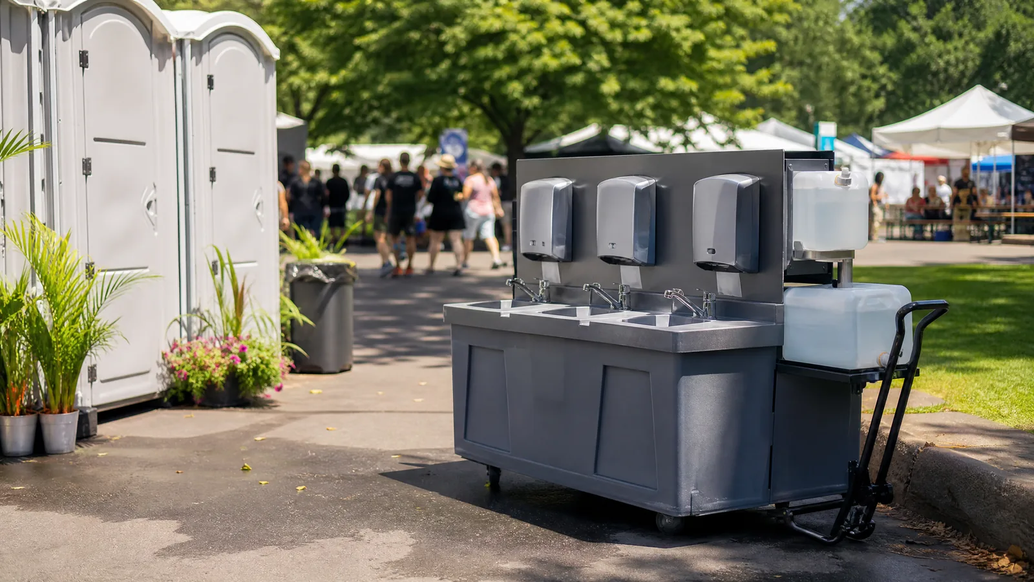
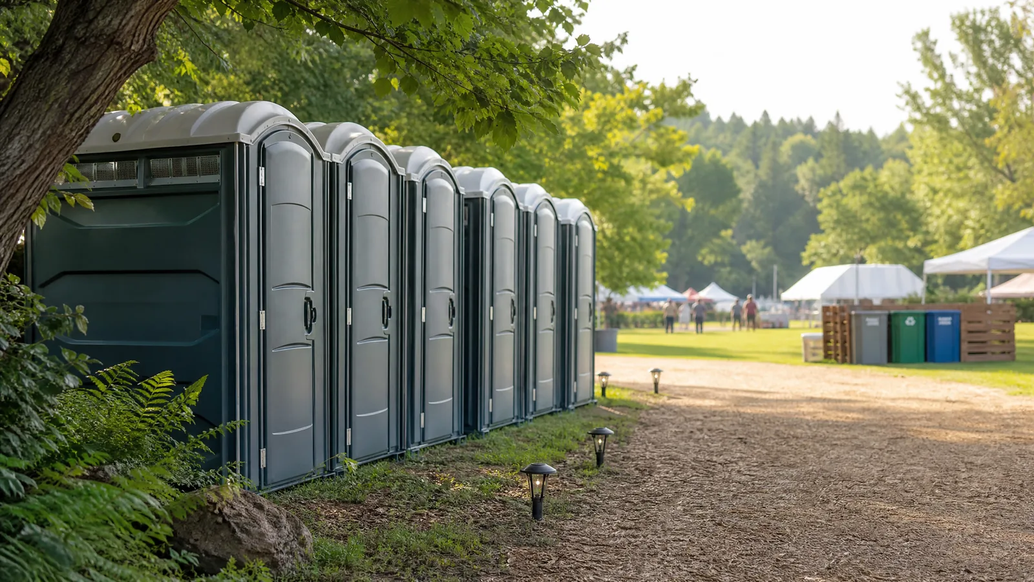
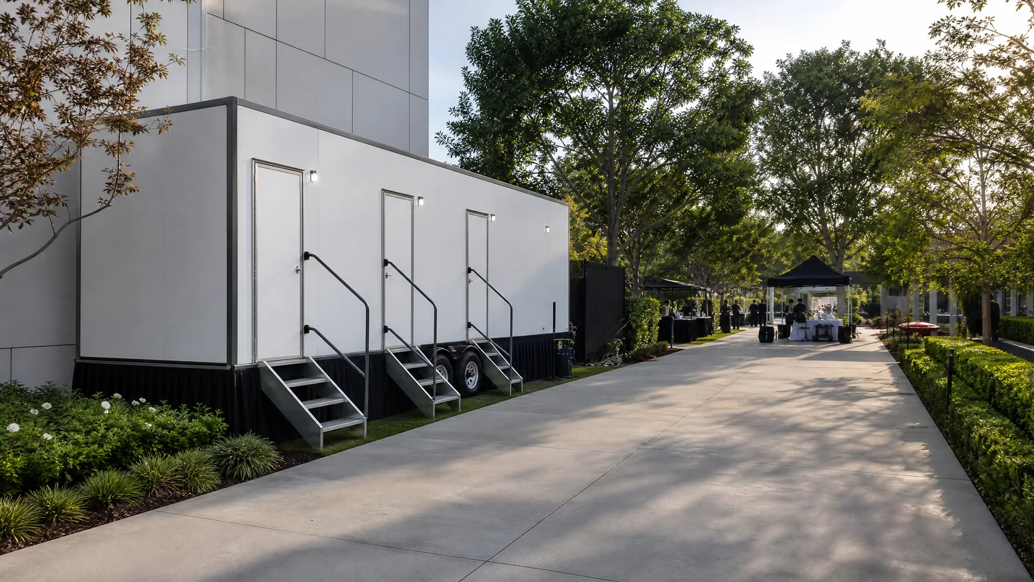
Miami’s public-space settings vary from parks, beaches, trails, natural areas, pools, and community facilities to paved plazas and private grounds. Build the restroom plan around the actual venue: identify entrances, food and seating areas, activity zones, queues, service access, shade, lighting, and a clear path that remains usable if heat, humidity, or sudden rain changes surface conditions.
Miami-Dade includes incorporated municipalities as well as unincorporated communities and neighborhoods. Provide the exact venue or job-site address rather than relying on a broad neighborhood label, and confirm the governing municipality, venue rules, access restrictions, and any applicable approval requirements with the relevant venue or authority before finalizing the layout.
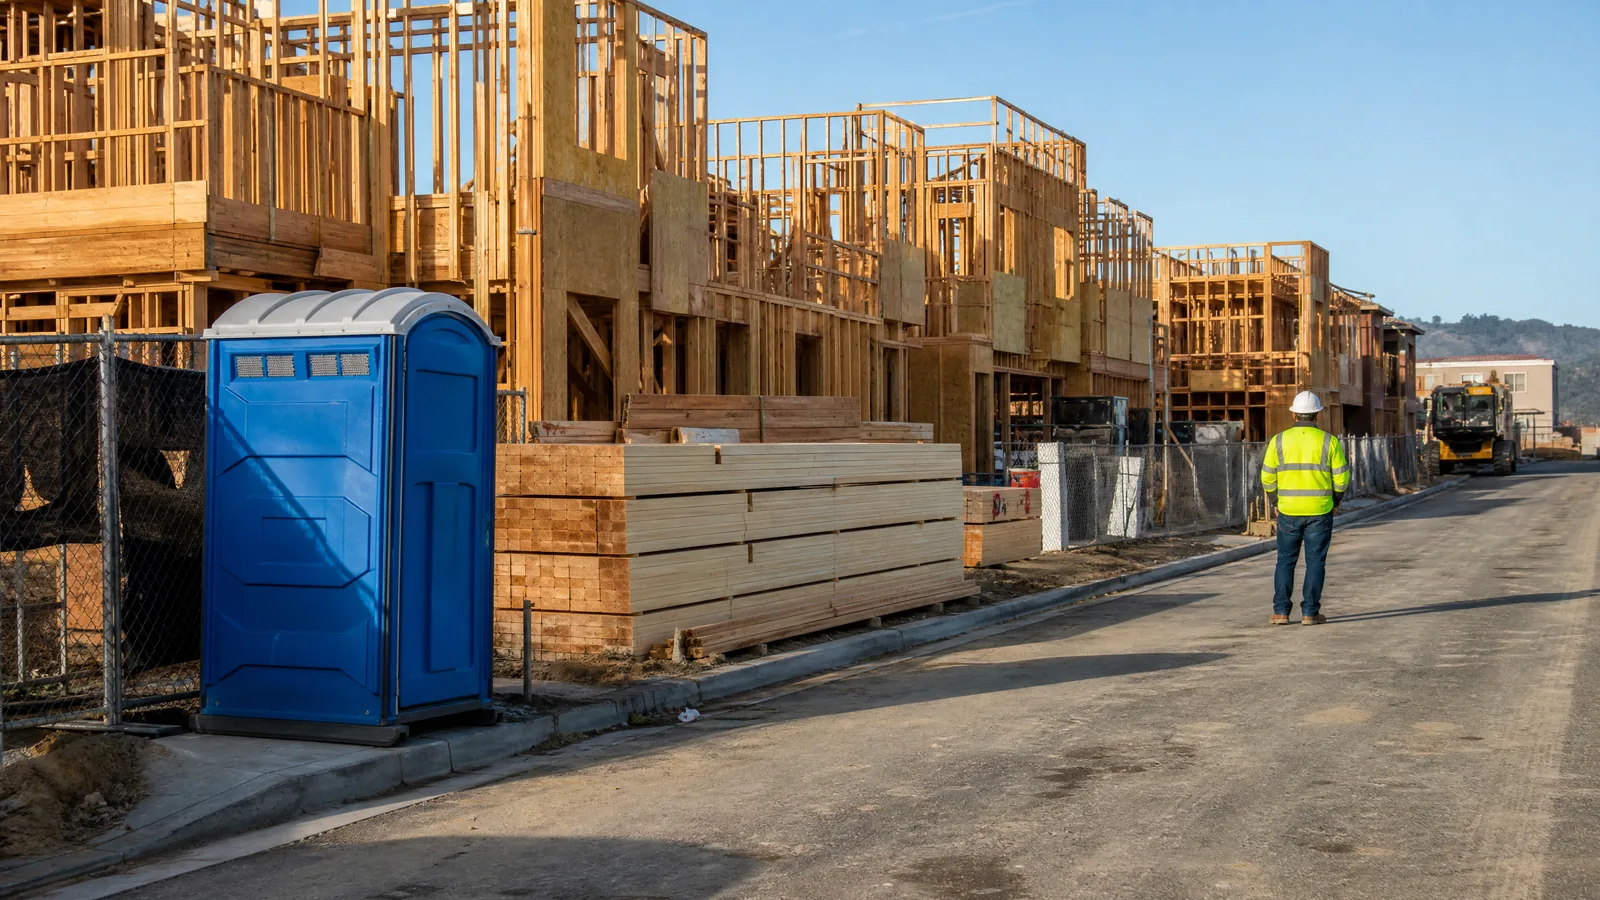
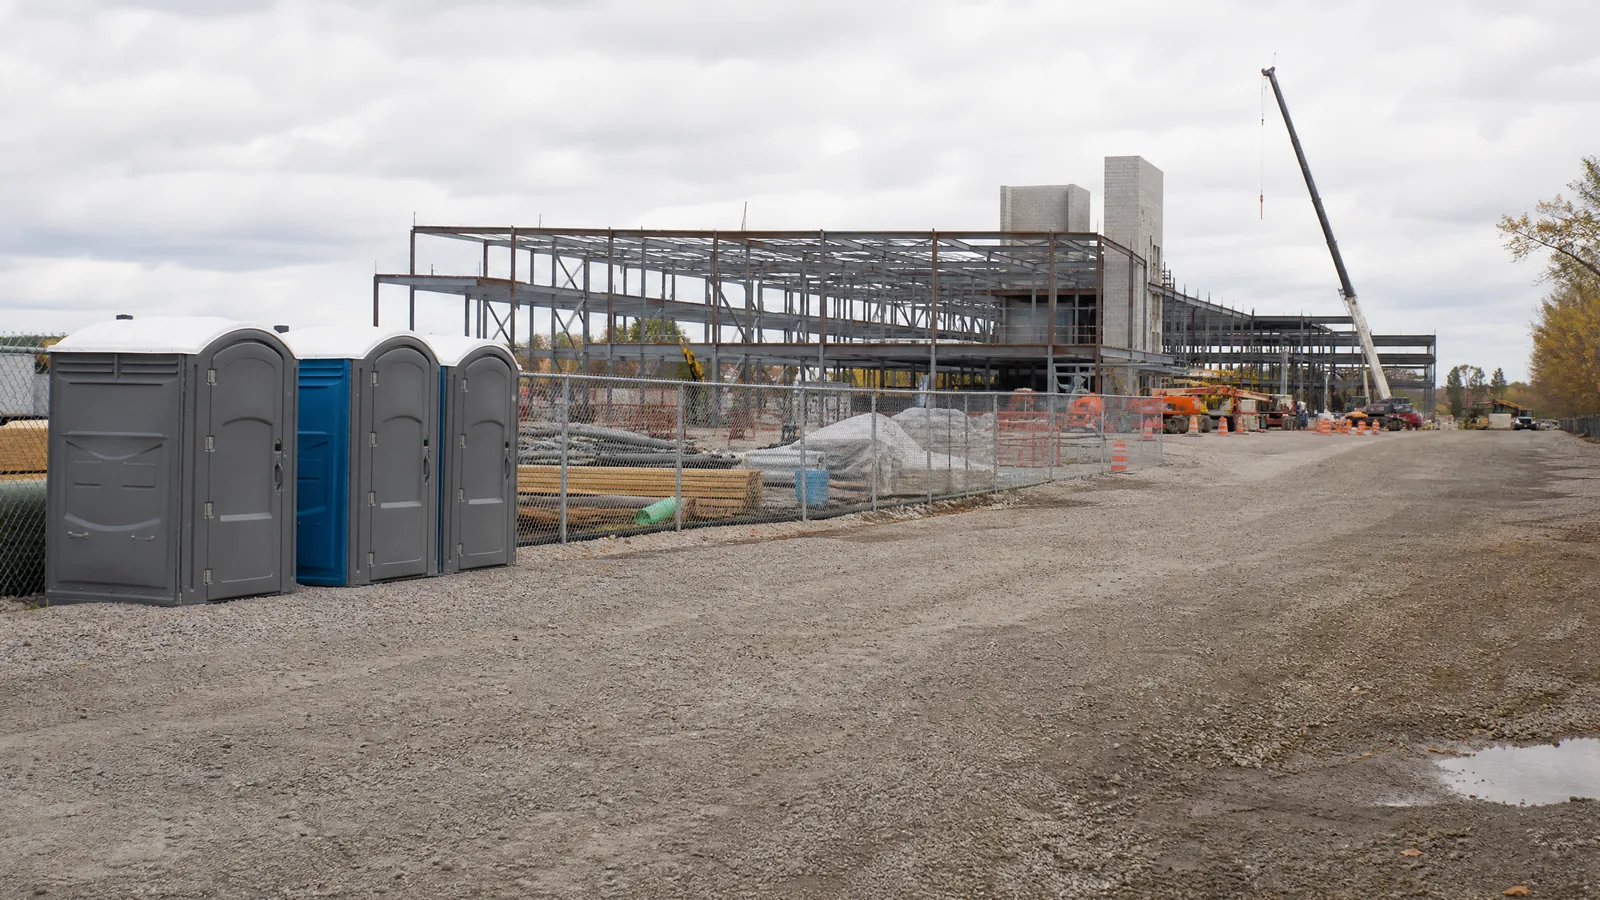
Construction, renovation, and repair projects should place temporary sanitation on the same logistics checklist as entrances, work zones, deliveries, pedestrian routes, fencing, equipment movement, and inspection readiness. Revisit the placement when phases change, especially where temporary entrances, storage, paving, soft ground, mud, or vehicle access could alter the route.